
Open House Sat, Sep 26th 01:00 PM - 03:00 PM - Primary on Main




Address
6036 Se 40th Ave, Portland, OR
Price
$ 699,000
Property Attributes
- MLS#714305423
- TypeSingle Family
- Listing Status Active
- CountyMULTNOMAH
- CityPortland
- Area143
- NeighborhoodWOODSTOCK
- Zip97202
- StyleBungalow
- Year Built1929
- Taxes$ 6704
- Price$ 699,000
- Bedrooms4
- Full Bathrooms2
- Half Bathrooms0
- Sqr Footage1784
- Lot Size0.12 Acres
Data Source:
Regional Multiple Listing Service (RMLSOR)
Property Description
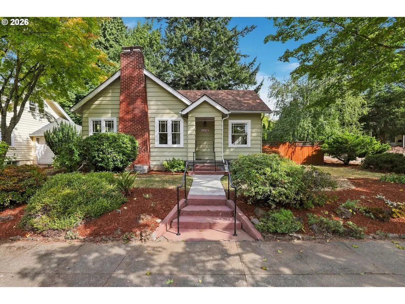
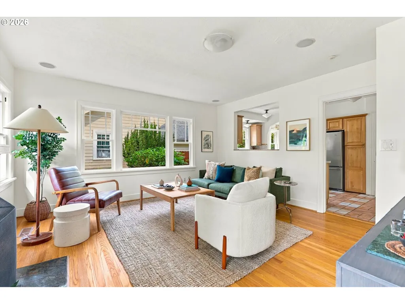
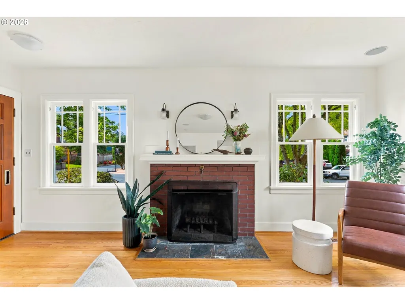
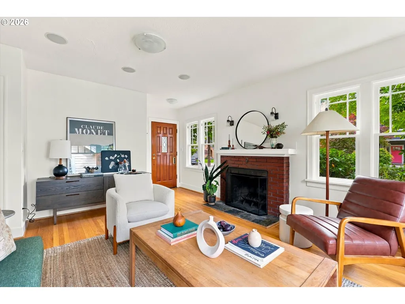
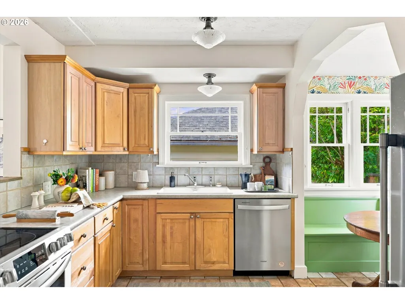
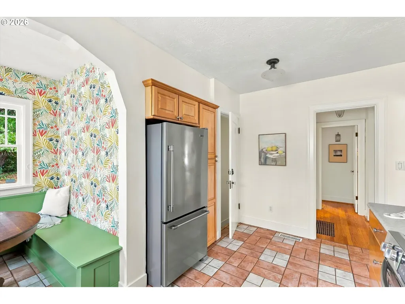
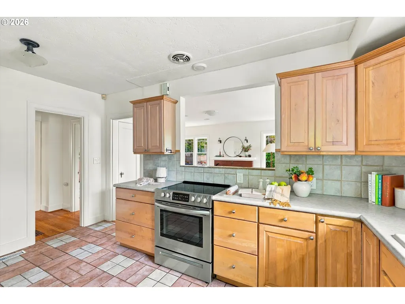
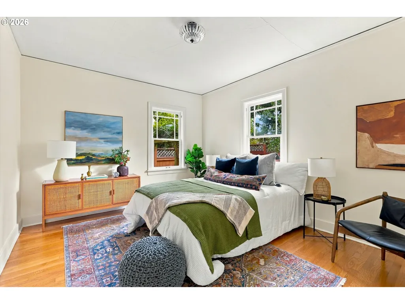
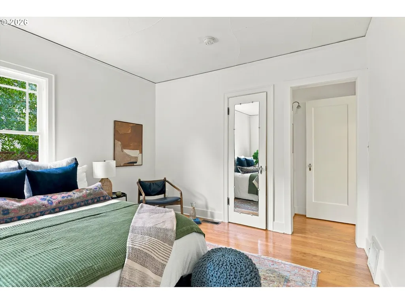
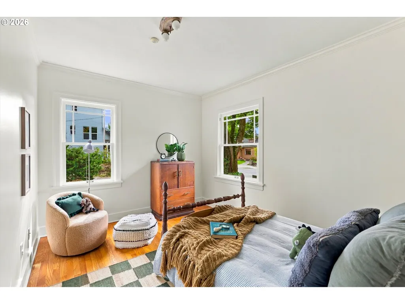
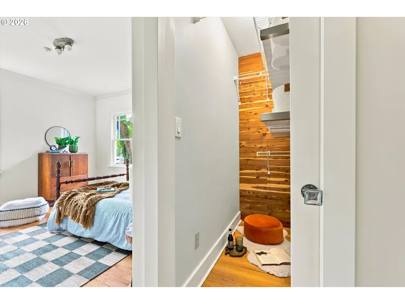
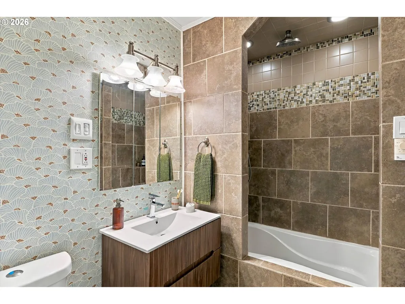
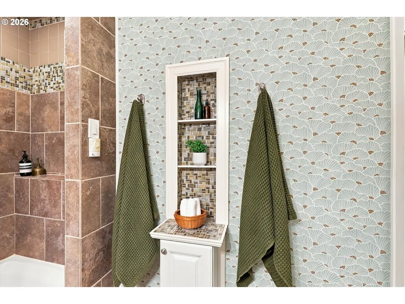
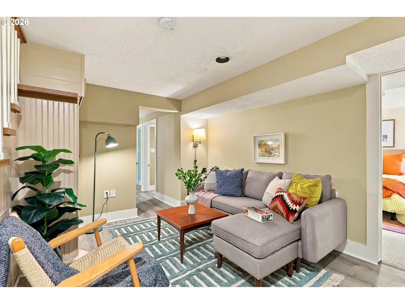
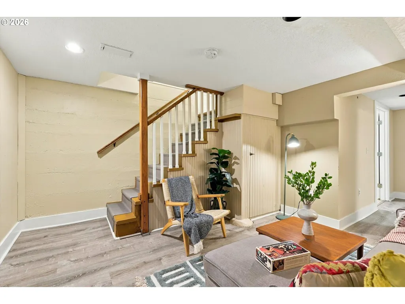
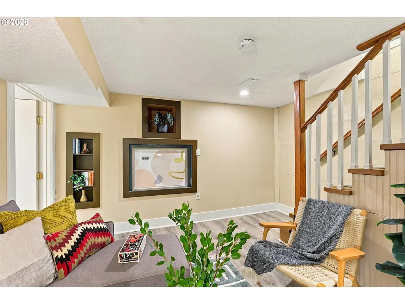
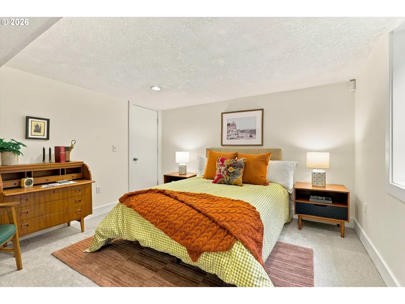
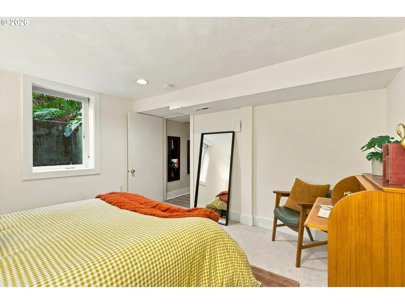
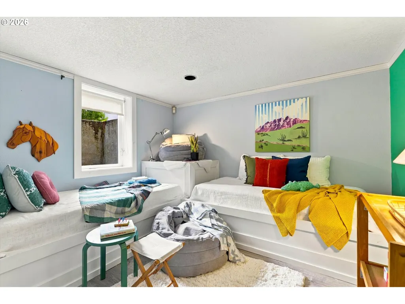
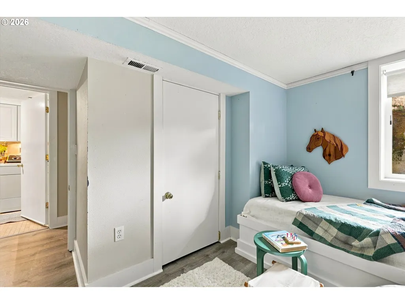
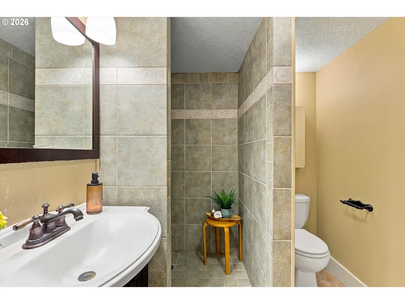
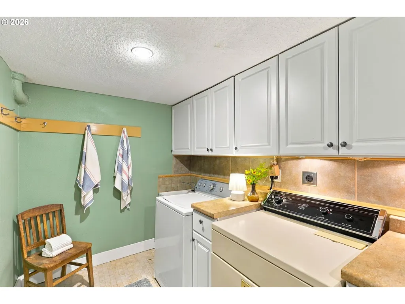
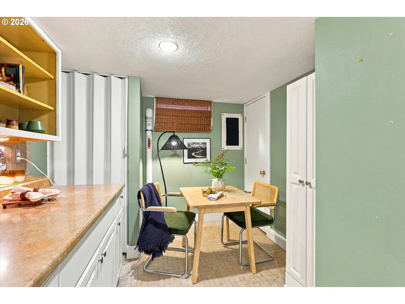
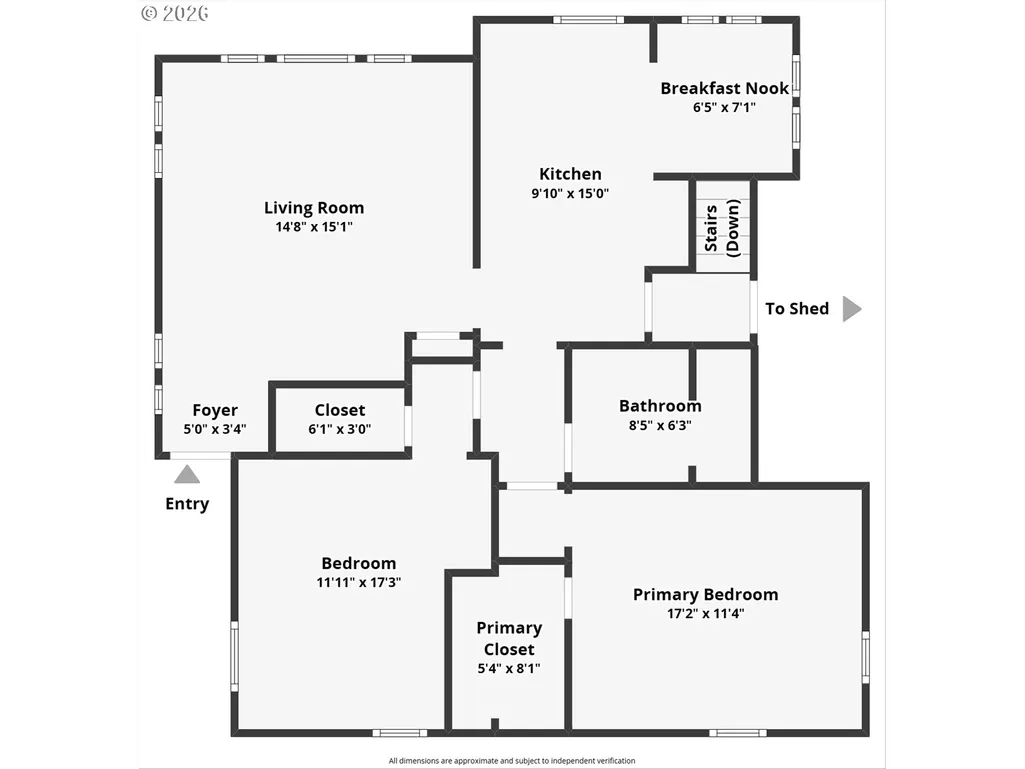
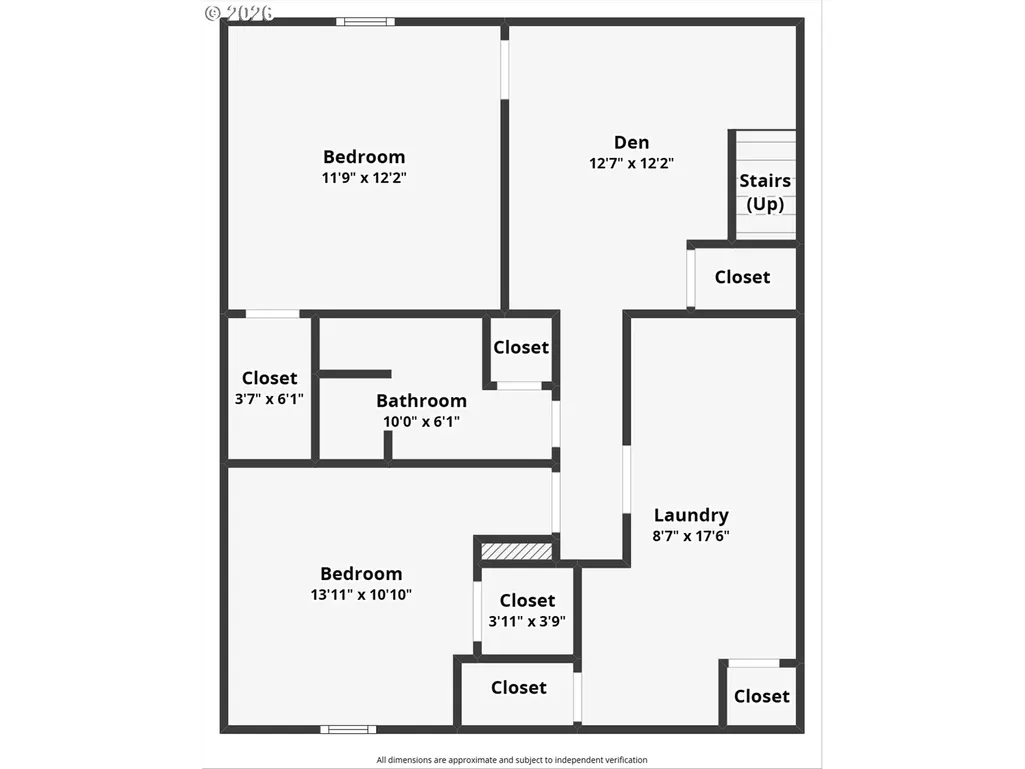
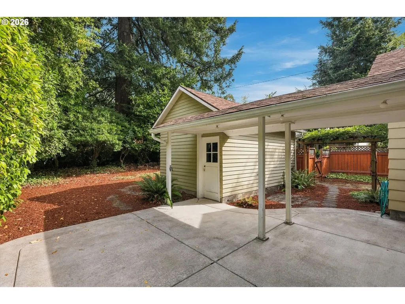
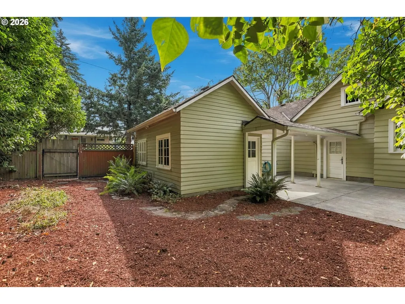
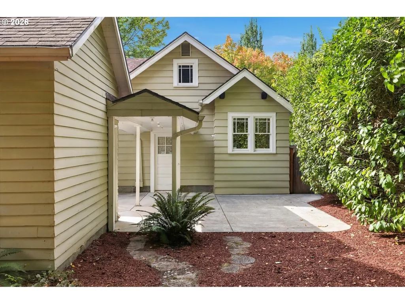
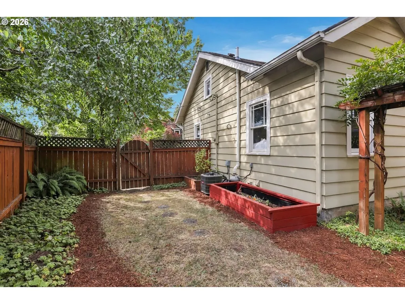
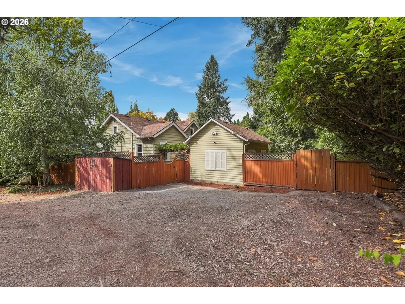
There's a version of Portland that still moves at walking pace, and this corner lot sits right in the middle of it. Coffee shops are close enough to be a habit rather than an outing. New Seasons is an easy walk, and the weekend farmers market is just around the corner. Unpaved alleys with real rural charm run past the house and lead, eventually, all the way to the Woodstock library. A secret entrance into the Reed Canyon wilderness trail sits just around the corner too, so the walk to your morning coffee and the walk into actual forest start from the same front door.This 4 bedroom 2 bathroom home with a 9 home energy score, has vintage bones and is oozing with charm. Original light fixtures and an adorable breakfast nook with built-in bench seating create a lovely sun-soaked spot to sit with that coffee before heading out to explore the neighborhood on foot. Fresh paint, gleaming original hardwoods, central air, an updated bathroom and a wood burning fireplace round out the main level. The basement has its own history. It once housed Reed students and parents (previously a fully permitted Airbnb) and has an easy walkout entrance from the backyard that still feels private and enclosed today. The side alley access provides three-car parking spaces. Located in the beloved Duniway school district with R2.5 zoning on a corner lot, there’s truly so much potential here. This is a neighborhood built for wandering on foot: Berkley Park, Woodstock park, the Heist food carts, Cloud City Ice Cream (voted best in the city), Grand Central Bakery, Ace Hardware, Lewis Elementary playground, Duniway Elementary playground, the library, the market, into the canyon, we could go on and on. Come see it in person, the walk from the front door is the best part. Open house Saturday 1-3 and Sunday 11-1. [Home Energy Score = 9. HES Report at https://rpt.greenbuildingregistry.com/hes/OR10103085]
| Elementary School | Middle School | High School |
|---|---|---|
| Duniway Elementary School | Sellwood Middle School | Cleveland High School |
| Price History | |
|---|---|
| 9/26/2026 | Listed $699,000 |
General Features
| Sewer | PublicSewer |
|---|---|
| Heating | ForcedAir |
| Cooling | CentralAir |
| Roof | Composition |
| Appliances | Dishwasher,Disposal,FreeStandingRange,GasAppliances,StainlessSteelAppliance,Tile |
| Zoning | R2.5 |
| Garage Spaces | 1.0 |
| Architectural Style | Bungalow |
| Security Features | SecurityLights |
| Year Built | 1929 |
| Stories Count | 2 |
| Property Subtype | SingleFamilyResidence |
| Tax Year | 2025 |
| Parcel Number | R312747 |
| Accessibility | Parking |
| County | Multnomah |
| Property Type | Residential |
| HOA | No |
| Subdivision Name | WOODSTOCK |
| Full Baths | 2 |
| Status | Active |
| Directions | One block south of Woodstock |
| High School | Cleveland |
| City | Portland |
| Disclosures | Disclosure |
| MLS Area | _143 |
| Lot Size Square Feet | 5227.0 |
| Listing Terms | Cash,Conventional |
| Elementary School | Duniway |
| Tax Annual Amount | 6704.95 |
| Middle/Junior High School | Sellwood |
| Property Condition | UpdatedRemodeled |
| Virtual Tour | https://www.zillow.com/view-3d-home/7b4ce2e6-a890-440f-8cf6-d466de245cce?setAttribution=mls&wl=true&utm_source=dashboard |
| Standard Status | Active |
| Accessory Dwelling Unit Y/N | No |
| Legal Description | WOODSTOCK,BLOCK 47,S 50' OF LOT 3 |
| SeniorCommunityYn | False |
| ADU | False |
Interior Features
| Interior Amenities | HardwoodFloors,HighSpeedInternet,LaminateFlooring,Laundry,SoakingTub,TileFloor,Wainscoting,WalltoWallCarpet |
|---|---|
| Basement | Finished |
| Total Fireplaces | 1 |
| Fireplace Features | WoodBurning |
| Hot Water | Gas |
| Total Bathrooms | 2.0 |
| FuelDescription | Gas |
| Total Bedrooms | 4 |
| Total Baths | 2 |
Exterior Features
| Exterior Amenities | CoveredPatio,RaisedBeds,SecurityLights,Yard |
|---|---|
| Parking Features | OffStreet |
| Lot Features | CornerLot |
| Water Source | PublicWater |
| Total Parking | 1.0 |
| Garage Type | Detached |
| Exterior Description | WoodSiding |
| Foundation Details | ConcretePerimeter |
| Building Area Total | 1784.0 |
| Lot Size Acres | 0.12 |
| Road Surface Type | Paved |
Amenities
- Foreclosure
- Views
- Short Sale
- New Construction
- Adult 55+
- Lease To Own
- No HOA Fees
- Furnished
- Primary On Main
- Air Conditioning
- Seller Finance
- Green
- Fixer Upper
- Horse
- Golf
- Fireplace
- Deck
- Garage
- Basement
- Pool
Property vs Single Family Average in 97202
Price
Taxes
Year Built
In The Neighborhood
Open House
Portland
$ 559,900
- Type
- Single Family
- Size
- 1,944 SqFt
- Rooms
- 3 Beds + 1.5 Baths
 Keller Williams Realty Professionals
Portland
$ 549,900
- Type
- Single Family
- Size
- 1,722 SqFt
- Rooms
- 2 Beds + 2 Baths
Keller Williams Realty Portland Premiere
New Construction
Portland
$ 549,900
- Type
- Single Family
- Size
- 1,151 SqFt
- Rooms
- 3 Beds + 2.5 Baths
Keller Williams Realty Portland Premiere
Views
Portland
$ 479,900
- Type
- Single Family
- Size
- 976 SqFt
- Rooms
- 2 Beds + 2.5 Baths
Keller Williams Realty Portland Premiere
Open House
Portland
$ 749,900
- Type
- Single Family
- Size
- 2,081 SqFt
- Rooms
- 4 Beds + 3.5 Baths
eXp Realty, LLC
Reduced
Portland
$ 624,900
- Type
- Single Family
- Size
- 1,397 SqFt
- Rooms
- 3 Beds + 2.5 Baths
Windermere Realty Trust
Fixer Upper
Portland
$ 499,000
- Type
- Single Family
- Size
- 1,880 SqFt
- Rooms
- 2 Beds + 2 Baths
Soldera Properties, Inc
