
Price Reduction - Views - New Construction







Address
13813 Ne 107th St # Hw33a, Vancouver, WA
Price
$ 596,100
Property Attributes
- MLS#623646578
- TypeSingle Family
- Listing Status Active
- CountyCLARK
- CityVancouver
- Area62
- NeighborhoodHEARTWOOD
- Zip98662
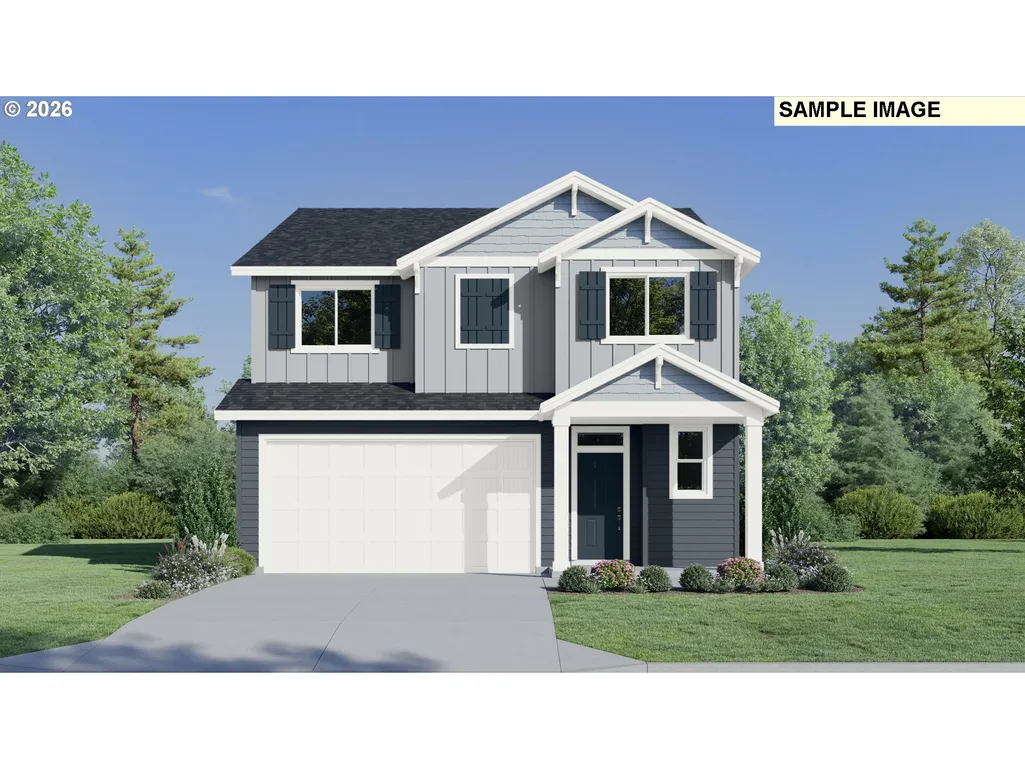
- StyleStories2,Craftsman
- Year Built2026
- Taxes$ 282
- Price$ 596,100
- Bedrooms4
- Full Bathrooms2
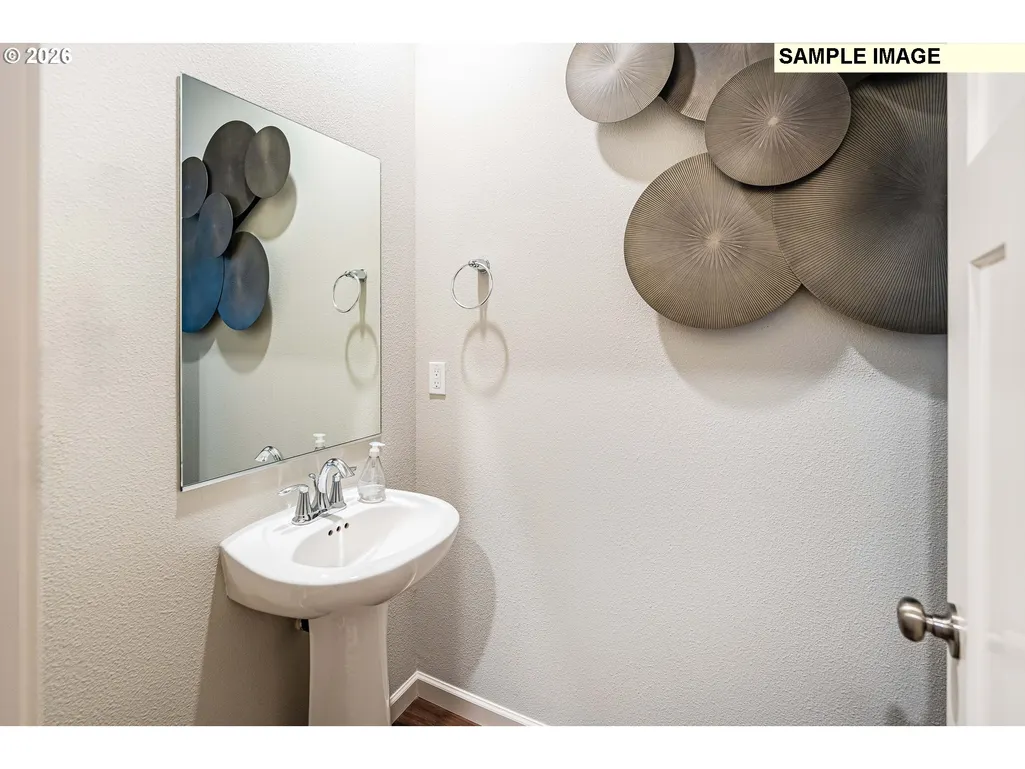
- Half Bathrooms1
- Sqr Footage2306
- Lot Size0.13 Acres
Data Source:
Regional Multiple Listing Service (RMLSOR)
Property Description
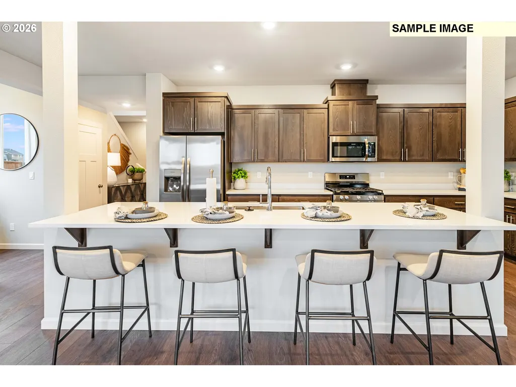
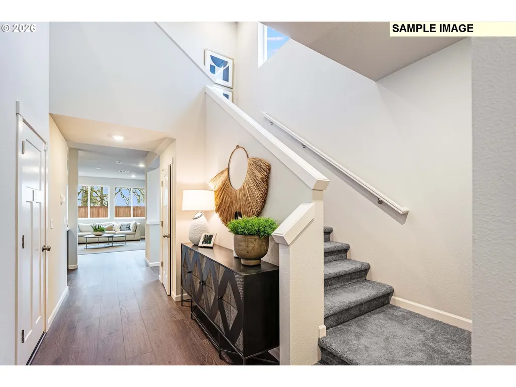
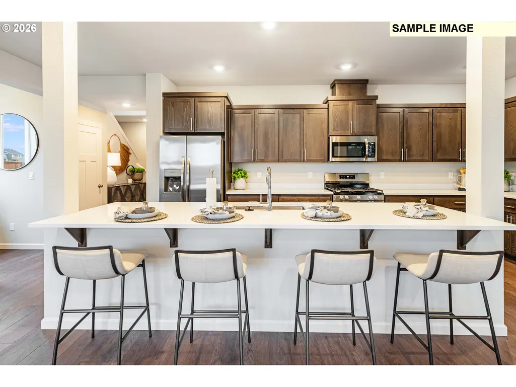
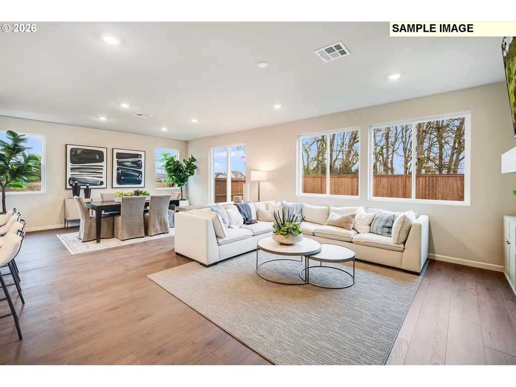
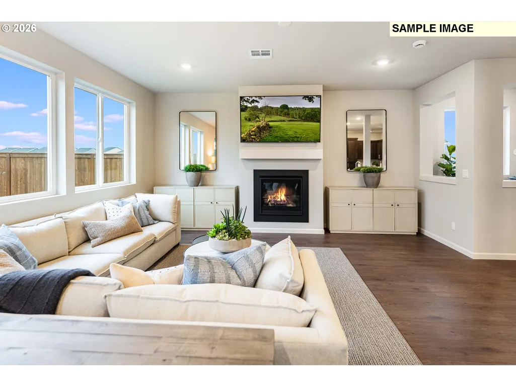
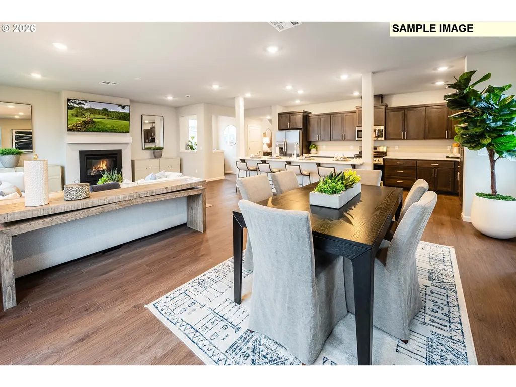
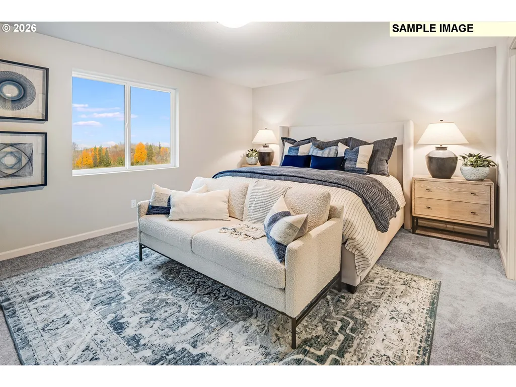
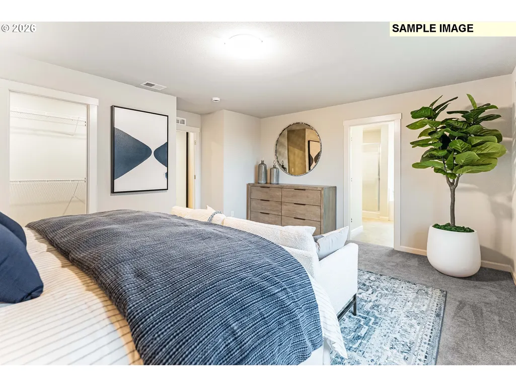
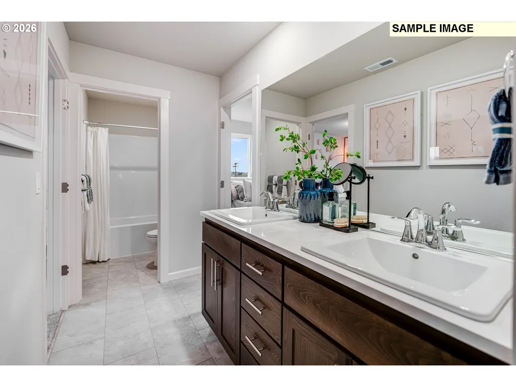
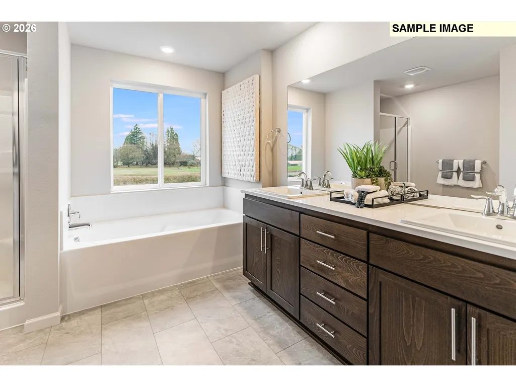
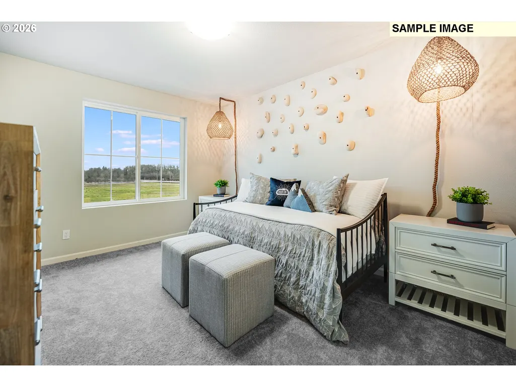
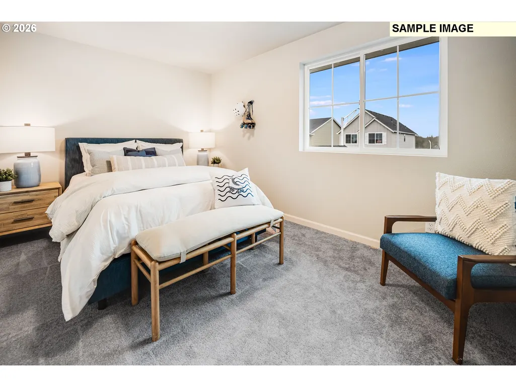
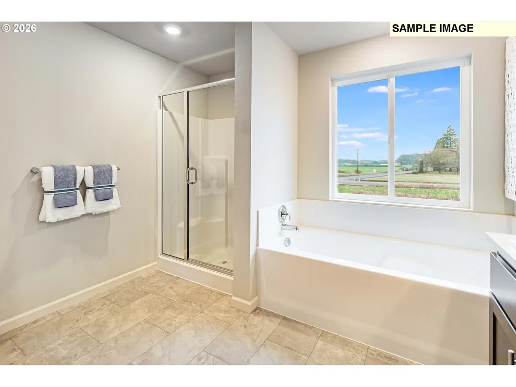
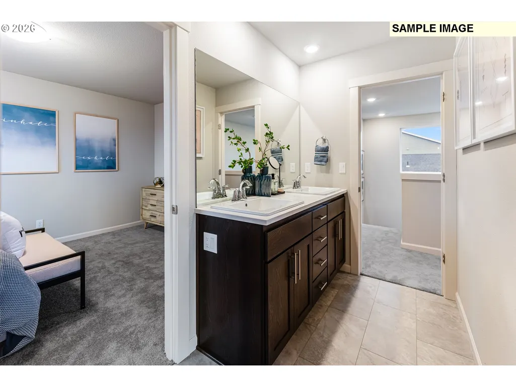
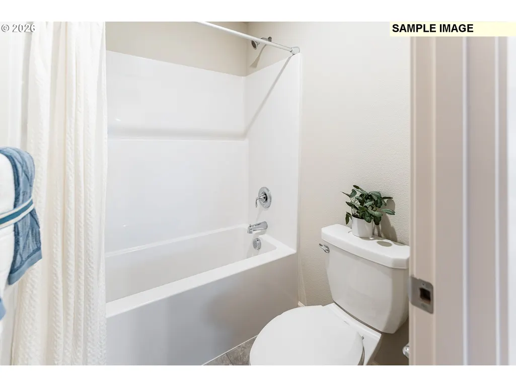
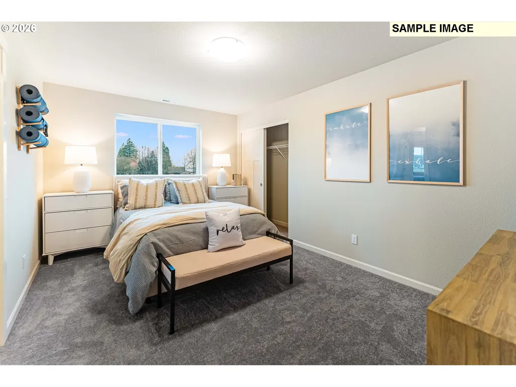
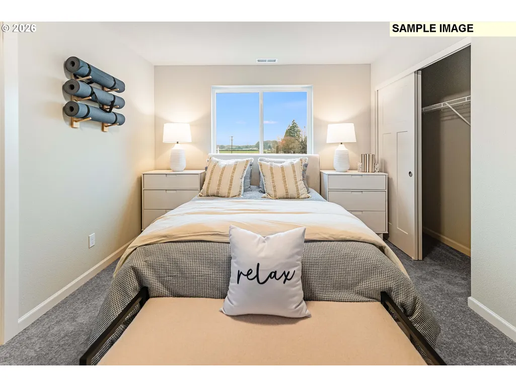
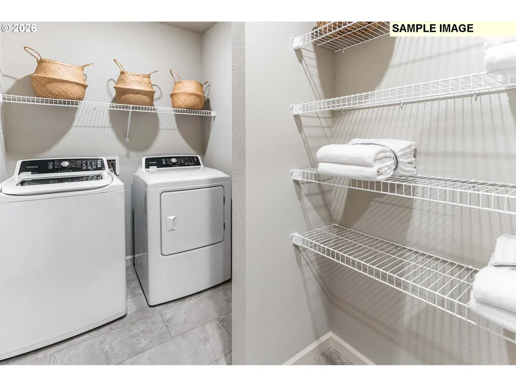
Welcome to Heartwood! Nestled against protected greenspace, this beautifully designed new home offers the perfect balance of natural serenity and everyday convenience. Enjoy peaceful views and a private setting while remaining just minutes from shopping, dining, recreation, major commuting routes, and approximately 30 minutes from Portland International Airport.Inside, the open-concept main living area is designed for both comfort and entertaining, featuring a large quartz island that overlooks the spacious Great Room and seamlessly connects the kitchen, dining, and living spaces. A versatile tech center provides additional room for working from home, studying, hobbies, or staying organized. A full appliance package and window blinds are included, making the transition into your new home effortless.Step outside to professionally landscaped front and back yards complete with fencing and irrigation, creating a beautiful and functional outdoor retreat. At the end of the day, unwind in the spacious owner's suite, featuring a private bath with a relaxing soaking tub and plenty of room to recharge.Estimated completion in October, just in time to settle into your new home before the holiday season. Don't miss this opportunity to own a sought-after greenspace homesite in Heartwood. Homesite #33. Secure it today and start making plans for your fall move!
| Elementary School | Middle School | High School |
|---|---|---|
| Maple Grove Elementary School | Laurin Middle School | Prairie High School |
| Price History | |
|---|---|
| 8/22/2026 | Listed $599,900 |
| 9/1/2026 | 1$596,100 |
General Features
| Sewer | PublicSewer |
|---|---|
| Heating | ForcedAir,HeatPump |
| Cooling | HeatPump |
| Roof | Composition |
| Appliances | Dishwasher,Disposal,FreeStandingGasRange,Island,Microwave,Pantry,PlumbedForIceMaker,Quartz,StainlessSteelAppliance |
| HOA Fee | 79.0 |
| Garage Spaces | 2.0 |
| Architectural Style | Stories2,Craftsman |
| Security Features | Entry,SecuritySystemOwned,Sidewalk |
| Year Built | 2026 |
| Stories Count | 2 |
| Unit Number | HW33A |
| Property Subtype | SingleFamilyResidence |
| Tax Year | 2025 |
| Warranty | BuilderWarranty |
| Parcel Number | 986071572 |
| Assoc Fee Paid Per | Monthly |
| County | Clark |
| Property Type | Residential |
| Association Amenities | Commons,FrontYardLandscaping,Management |
| HOA | Yes |
| Subdivision Name | HEARTWOOD |
| Full Baths | 2 |
| Status | Active |
| Directions | 119th St and 137th AV |
| High School | Prairie |
| City | Vancouver |
| Disclosures | Disclosure |
| MLS Area | _62 |
| Lot Size Square Feet | 5662.0 |
| Listing Terms | Cash,Conventional,FHA,VALoan |
| Elementary School | Maple Grove |
| Tax Annual Amount | 282.8 |
| Middle/Junior High School | Laurin |
| Property Condition | UnderConstruction |
| Standard Status | Active |
| Accessory Dwelling Unit Y/N | No |
| ViewDescription | Territorial,TreesWoods |
| Legal Description | HEARTWOOD PH1 LOT 33 312371 FOR ASSESSOR USE ONLY HEARTWOOD PH1 L |
| SeniorCommunityYn | False |
| ADU | False |
Interior Features
| Interior Amenities | GarageDoorOpener,Granite,HighCeilings,HighSpeedInternet,Laundry,LuxuryVinylPlank,LuxuryVinylTile,SoakingTub,Sprinkler,TileFloor,VinylFloor,WalltoWallCarpet,WasherDryer |
|---|---|
| Basement | CrawlSpace |
| Total Fireplaces | 1 |
| Fireplace Features | Gas |
| Hot Water | Electricity,Tank |
| Window Features | TriplePaneWindows,VinylFrames |
| Total Bathrooms | 2.1 |
| FuelDescription | Electricity |
| Total Bedrooms | 4 |
| Total Baths | 3 |
| 1/2 Baths | 1 |
Exterior Features
| Exterior Amenities | Fenced,Patio,Porch,Sprinkler |
|---|---|
| Parking Features | Driveway,EVReady |
| Lot Features | Commons,Level |
| Water Source | PublicWater |
| Total Parking | 2.0 |
| Garage Type | Attached |
| Exterior Description | BoardBattenSiding,CementSiding |
| Foundation Details | ConcretePerimeter,PillarPostPier |
| Building Area Total | 2306.0 |
| Lot Size Acres | 0.13 |
Amenities
- Foreclosure
- Views
- Short Sale
- New Construction
- Adult 55+
- Lease To Own
- No HOA Fees
- Furnished
- Primary On Main
- Air Conditioning
- Seller Finance
- Green
- Fixer Upper
- Horse
- Golf
- Fireplace
- Deck
- Garage
- Basement
- Pool
Property vs Single Family Average in 98662
Price
Taxes
Year Built
Visits
In The Neighborhood
Open House
Vancouver
$ 646,710
- Type
- Single Family
- Size
- 2,336 SqFt
- Rooms
- 3 Beds + 3 Baths
 SEKISUI HOUSE PNW, INC.
Open House
Vancouver
$ 599,960
- Type
- Single Family
- Size
- 1,890 SqFt
- Rooms
- 3 Beds + 2.5 Baths
SEKISUI HOUSE PNW, INC.
Open House
Vancouver
$ 672,891
- Type
- Single Family
- Size
- 2,336 SqFt
- Rooms
- 3 Beds + 2.5 Baths
SEKISUI HOUSE PNW, INC.
Open House
Vancouver
$ 539,960
- Type
- Single Family
- Size
- 1,649 SqFt
- Rooms
- 3 Beds + 2.5 Baths
SEKISUI HOUSE PNW, INC.
Open House
Vancouver
$ 599,960
- Type
- Single Family
- Size
- 1,987 SqFt
- Rooms
- 3 Beds + 2.5 Baths
SEKISUI HOUSE PNW, INC.
Open House
Vancouver
$ 591,760
- Type
- Single Family
- Size
- 1,656 SqFt
- Rooms
- 3 Beds + 2 Baths
SEKISUI HOUSE PNW, INC.
Open House
Vancouver
$ 559,739
- Type
- Single Family
- Size
- 1,670 SqFt
- Rooms
- 3 Beds + 2.5 Baths
SEKISUI HOUSE PNW, INC.
Open House
Vancouver
$ 524,350
- Type
- Single Family
- Size
- 1,876 SqFt
- Rooms
- 4 Beds + 2.5 Baths
Lennar Sales Corp
Open House
Vancouver
$ 665,779
- Type
- Single Family
- Size
- 2,260 SqFt
- Rooms
- 4 Beds + 3 Baths
SEKISUI HOUSE PNW, INC.
Open House
Vancouver
$ 708,082
- Type
- Single Family
- Size
- 2,676 SqFt
- Rooms
- 4 Beds + 3 Baths
SEKISUI HOUSE PNW, INC.
Open House
Vancouver
$ 644,900
- Type
- Single Family
- Size
- 2,610 SqFt
- Rooms
- 5 Beds + 3 Baths
Lennar Sales Corp
Open House
Vancouver
$ 624,960
- Type
- Single Family
- Size
- 2,299 SqFt
- Rooms
- 4 Beds + 2.5 Baths
SEKISUI HOUSE PNW, INC.
